What to measure
How to use the soffit calculator
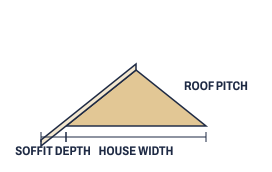
Choose gable or hip and enter the house length and width at the walls. Enter the soffit depth, measured level from the wall to the fascia. On a gable house with boxed rakes, enter the rake depth too; leave it at 0 if the rakes aren’t boxed in. Set the panel width (the exposure) and length from the box, pick the attic vent rule your code official uses, and enter the net free area from the vented panel’s spec sheet.
For the walls below, use the siding calculator.
The formula
- Soffit area = eave length × depth. Gable: 2 × length. Hip: 2 × (length + width), plus a depth × depth square at each corner.
- Pieces = eave run ÷ panel width, rounded up for each run
- Pieces per panel = panel length ÷ depth, rounded down
- Panels = pieces ÷ pieces per panel, rounded up
- Channel at the wall = length of the walls under the soffit; J-channel at the fascia = the outer edge. Both come in 12 ft 6 in pieces.
- Intake vent area = attic floor ÷ 150 (or 300) × 144 × ½, in square inches
- Vented soffit = intake area ÷ NFA per sq ft
Worked example: 40 × 30 ft gable house, 24 in soffit
- Two eaves of 40 ft × 2 ft = 160 sq ft of soffit
- 80 ft ÷ 1 ft = 80 pieces; a 12 ft panel cuts into 12 ÷ 2 = 6
- 80 ÷ 6 = 13.3 → 14 panels
- 80 ft of channel at the wall and 80 ft at the fascia: 7 pieces of each
- Attic 1,200 sq ft ÷ 150 × 144 = 1,152 sq in; half at the soffit = 576 sq in
- 576 ÷ 5.9 = 98 sq ft of fully vented soffit, 61% of the eaves
As a hip roof, the soffit wraps all four sides: 296 sq ft in 25 panels, 140 ft of channel at the wall, 156 ft at the fascia, and an H-bar on the diagonal at each corner.
Soffit panels by house size and depth
| Gable house (vented sq ft) | 12 in | 16 in | 24 in |
|---|---|---|---|
| 30 × 24 ft (59 sq ft) | 5 panels | 7 panels | 10 panels |
| 40 × 26 ft (85 sq ft) | 7 panels | 9 panels | 14 panels |
| 40 × 30 ft (98 sq ft) | 7 panels | 9 panels | 14 panels |
| 50 × 30 ft (122 sq ft) | 9 panels | 12 panels | 17 panels |
| 60 × 32 ft (156 sq ft) | 10 panels | 14 panels | 20 panels |
12 in × 12 ft panels on two eaves, no boxed rakes. Vented soffit at 1/150, half at the eaves, 5.9 sq in NFA per sq ft.
Common mistakes
- Ordering by square feet alone. Panels are cut to the soffit depth, and the leftover from each panel is waste. A 16 in soffit gets 9 pieces from a 12 ft panel; a 20 in soffit gets only 7.
- Measuring the depth along the rafter. Eave soffit is level, so measure straight out from the wall to the back of the fascia.
- Venting soffit with nowhere for the air to go. Intake at the eaves needs matching exhaust at the ridge or gable ends. Keep the insulation from blocking the vents at the top of the wall.
- Using center-vented panels to meet the code. They have about a third of the open area of fully vented panels, so you’d need three times as much.
Frequently asked questions
How do I calculate soffit square footage?
Multiply the length of the eaves by the soffit depth, wall to fascia. A 40 ft gable house has two 40 ft eaves, so with a 24 in soffit that's 80 × 2 = 160 sq ft. A hip roof also wraps the corners, which adds a depth-by-depth square at each one.
How many soffit panels do I need?
Soffit panels run from the wall to the fascia, so count pieces, not square feet. Each piece covers the panel's width along the eave, and a 12 ft panel cuts into 6 pieces for a 24 in soffit. With 12 in wide panels, 80 ft of eaves takes 80 pieces, or 14 panels.
How much soffit should be vented?
Enough to supply half the attic's ventilation. IRC R806.2 asks for net free area of 1/150 of the vented attic area, or 1/300 when 40–50% of it is within 3 ft of the ridge (in climate zones 6–8, also with a Class I or II vapor retarder on the ceiling). A 40 × 30 ft attic at 1/150 needs 8 sq ft, or 1,152 sq in, so 576 sq in at the soffit. At 5.9 sq in per sq ft of fully vented panel, that's 98 sq ft of vented soffit.
What does NFA mean on soffit?
Net free area, the open area air can pass through after the louvers and screens are subtracted. Soffit spec sheets list it in square inches per square foot. CertainTeed lists its Universal Triple 4 in soffit at 5.9 sq in fully vented and 2.0 sq in center vented.
Do I need J-channel or F-channel for soffit?
Either one at the wall, J-channel at the fascia. CertainTeed's guide measures F-channel along the wall under the eave, and J-channel along the wall and along the fascia board. Vinyl channel comes in 12 ft 6 in lengths.
Does a steep roof need more soffit venting?
CertainTeed's installation guide calls for 30% more ventilation on roofs at 9/12 or steeper. The calculator doesn't add it, so raise your vented share by hand.
What is a boxed rake?
The overhang along the sloped gable edge, closed in underneath with soffit. If your rakes are boxed, enter their depth and the calculator adds four sloped runs, each half the house width times the pitch factor.
Sources
- 2021 IRC R806.2 — minimum attic vent area
- UpCodes — IRC 2021 R806.2 minimum vent area
- CertainTeed — Universal soffit specification (NFA per sq ft)
- CertainTeed — siding and soffit product catalog (12 ft panels, 12 ft 6 in channel)
- CertainTeed — vinyl siding installation guide (soffit ventilation and measuring)
Formulas and defaults last reviewed October 30, 2026. How we check our math.