What to measure
How to use the plywood calculator
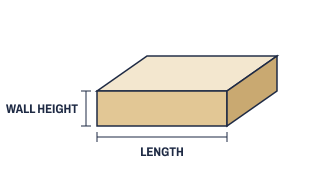
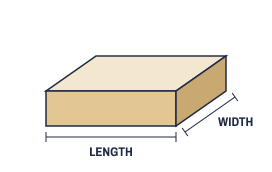
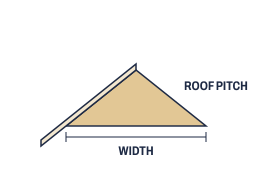
Choose what you’re covering. For walls, enter the length of all the walls added end to end and the wall height. For a floor, enter its length and width. For a roof, enter the length and width at the eaves (overhangs included) and the pitch. Subtract only large openings, pick the sheet size and keep about 10% for cuts.
The count is the same for plywood and OSB. The calculator sizes the order only: panel thickness and span rating come from the stamp on the panel and your local code.
The formula
- Walls: area = total wall length × wall height
- Floor: area = length × width
- Roof: area = length × width × √(1 + (pitch ÷ 12)²), the same for gable and hip roofs at one pitch
- Sheets = (area − openings) × (1 + waste %) ÷ sheet area (32 sq ft for 4 × 8, 40 for 4 × 10), rounded up
Worked example: 40 ft of 8 ft wall
- Area: 40 × 8 = 320 sq ft
- Plus 10%: 352 sq ft ÷ 32 = 11 sheets of 4 × 8
- In 4 × 10 sheets: 352 ÷ 40 = 8.8 → 9 sheets
Worked example: 40 × 30 ft roof deck at 6/12
- Slope factor: √(1 + 0.5²) = 1.118
- Deck: 40 × 30 × 1.118 = 1,342 sq ft
- Plus 10%: 1,476 sq ft ÷ 32 = 46.1 → 47 sheets of 4 × 8
Wall sheathing by wall length
4 × 8 sheets with 10% extra, openings not subtracted.
| Total wall length | Area, 8 ft walls | Sheets, 8 ft walls | Sheets, 9 ft walls |
|---|---|---|---|
| 24 ft | 192 sq ft | 7 | 8 |
| 40 ft | 320 sq ft | 11 | 13 |
| 60 ft | 480 sq ft | 17 | 19 |
| 80 ft | 640 sq ft | 22 | 25 |
| 120 ft | 960 sq ft | 33 | 38 |
| 160 ft | 1,280 sq ft | 44 | 50 |
Roof deck by footprint and pitch
4 × 8 sheets with 10% extra. Footprint measured at the eaves.
| Footprint | 4/12 | 6/12 | 8/12 |
|---|---|---|---|
| 30 × 24 ft | 27 | 28 | 30 |
| 40 × 28 ft | 41 | 44 | 47 |
| 50 × 30 ft | 55 | 58 | 62 |
| 60 × 32 ft | 70 | 74 | 80 |
Subfloor by room size
4 × 8 sheets with 10% extra.
| Floor | Area | Sheets |
|---|---|---|
| 10 × 12 ft | 120 sq ft | 5 |
| 12 × 16 ft | 192 sq ft | 7 |
| 16 × 20 ft | 320 sq ft | 11 |
| 20 × 24 ft | 480 sq ft | 17 |
| 24 × 24 ft | 576 sq ft | 20 |
| 24 × 32 ft | 768 sq ft | 27 |
Common mistakes
- Using the footprint for a roof. The deck follows the slope, so a 6/12 roof needs about 12% more plywood than its footprint, and a 12/12 roof about 41% more.
- Counting both sides of a wall. Sheathing goes on the outside face only. Measure the outside of the walls, corners included.
- Butting sheets tight. Leave the 1/8 in gap APA calls for at every edge and end. It doesn’t change the count.
- Buying by count alone. A 4 × 8 sheet is a 4 × 8 sheet, but the span rating decides whether it can bridge your joists or rafters. Check the stamp before you buy.
Frequently asked questions
How many sheets of plywood do I need for a 12x16 floor?
7 sheets of 4 × 8. The floor is 192 sq ft, 211 sq ft with 10% extra, and each sheet covers 32 sq ft.
How many sheets of plywood for a roof?
A 40 × 30 ft roof (measured at the eaves) at a 6/12 pitch is 1,342 sq ft of deck, which takes 47 sheets of 4 × 8 with 10% extra. Steeper roofs need more because the slope is longer than the footprint.
How many sheets of plywood to sheath a wall?
Wall length × height ÷ 32 for 4 × 8 sheets, plus about 10%. 40 ft of 8 ft wall is 320 sq ft, or 11 sheets.
Should I subtract windows and doors?
Usually only the big openings. Sheathing is often run over smaller windows and cut out afterward, and the offcuts rarely fit anywhere else. Subtract garage doors, stairwells and large skylights.
Is the count different for OSB?
No. OSB and plywood sheathing both come in 4 × 8 ft panels with APA span ratings, so the sheet count is the same. Choose the panel by its span rating.
What thickness of plywood do I need?
Read the span rating stamped on the panel. Sheathing is marked with two numbers such as 32/16, the maximum support spacing in inches for roof and for subfloor use. Panels rated for walls only show a single number, the maximum stud spacing (16 or 24 in). Your local code sets the minimum.
How many sheets of plywood are in a square?
A roofing square is 100 sq ft, so it takes 3.1 sheets of 4 × 8, or about 3.4 with 10% extra.
Why leave a gap between sheets?
Wood panels swell as they take on moisture, and panels butted tight can buckle. APA asks for a 1/8 in gap at panel edges and ends.
Sources
Formulas and defaults last reviewed October 30, 2026. How we check our math.